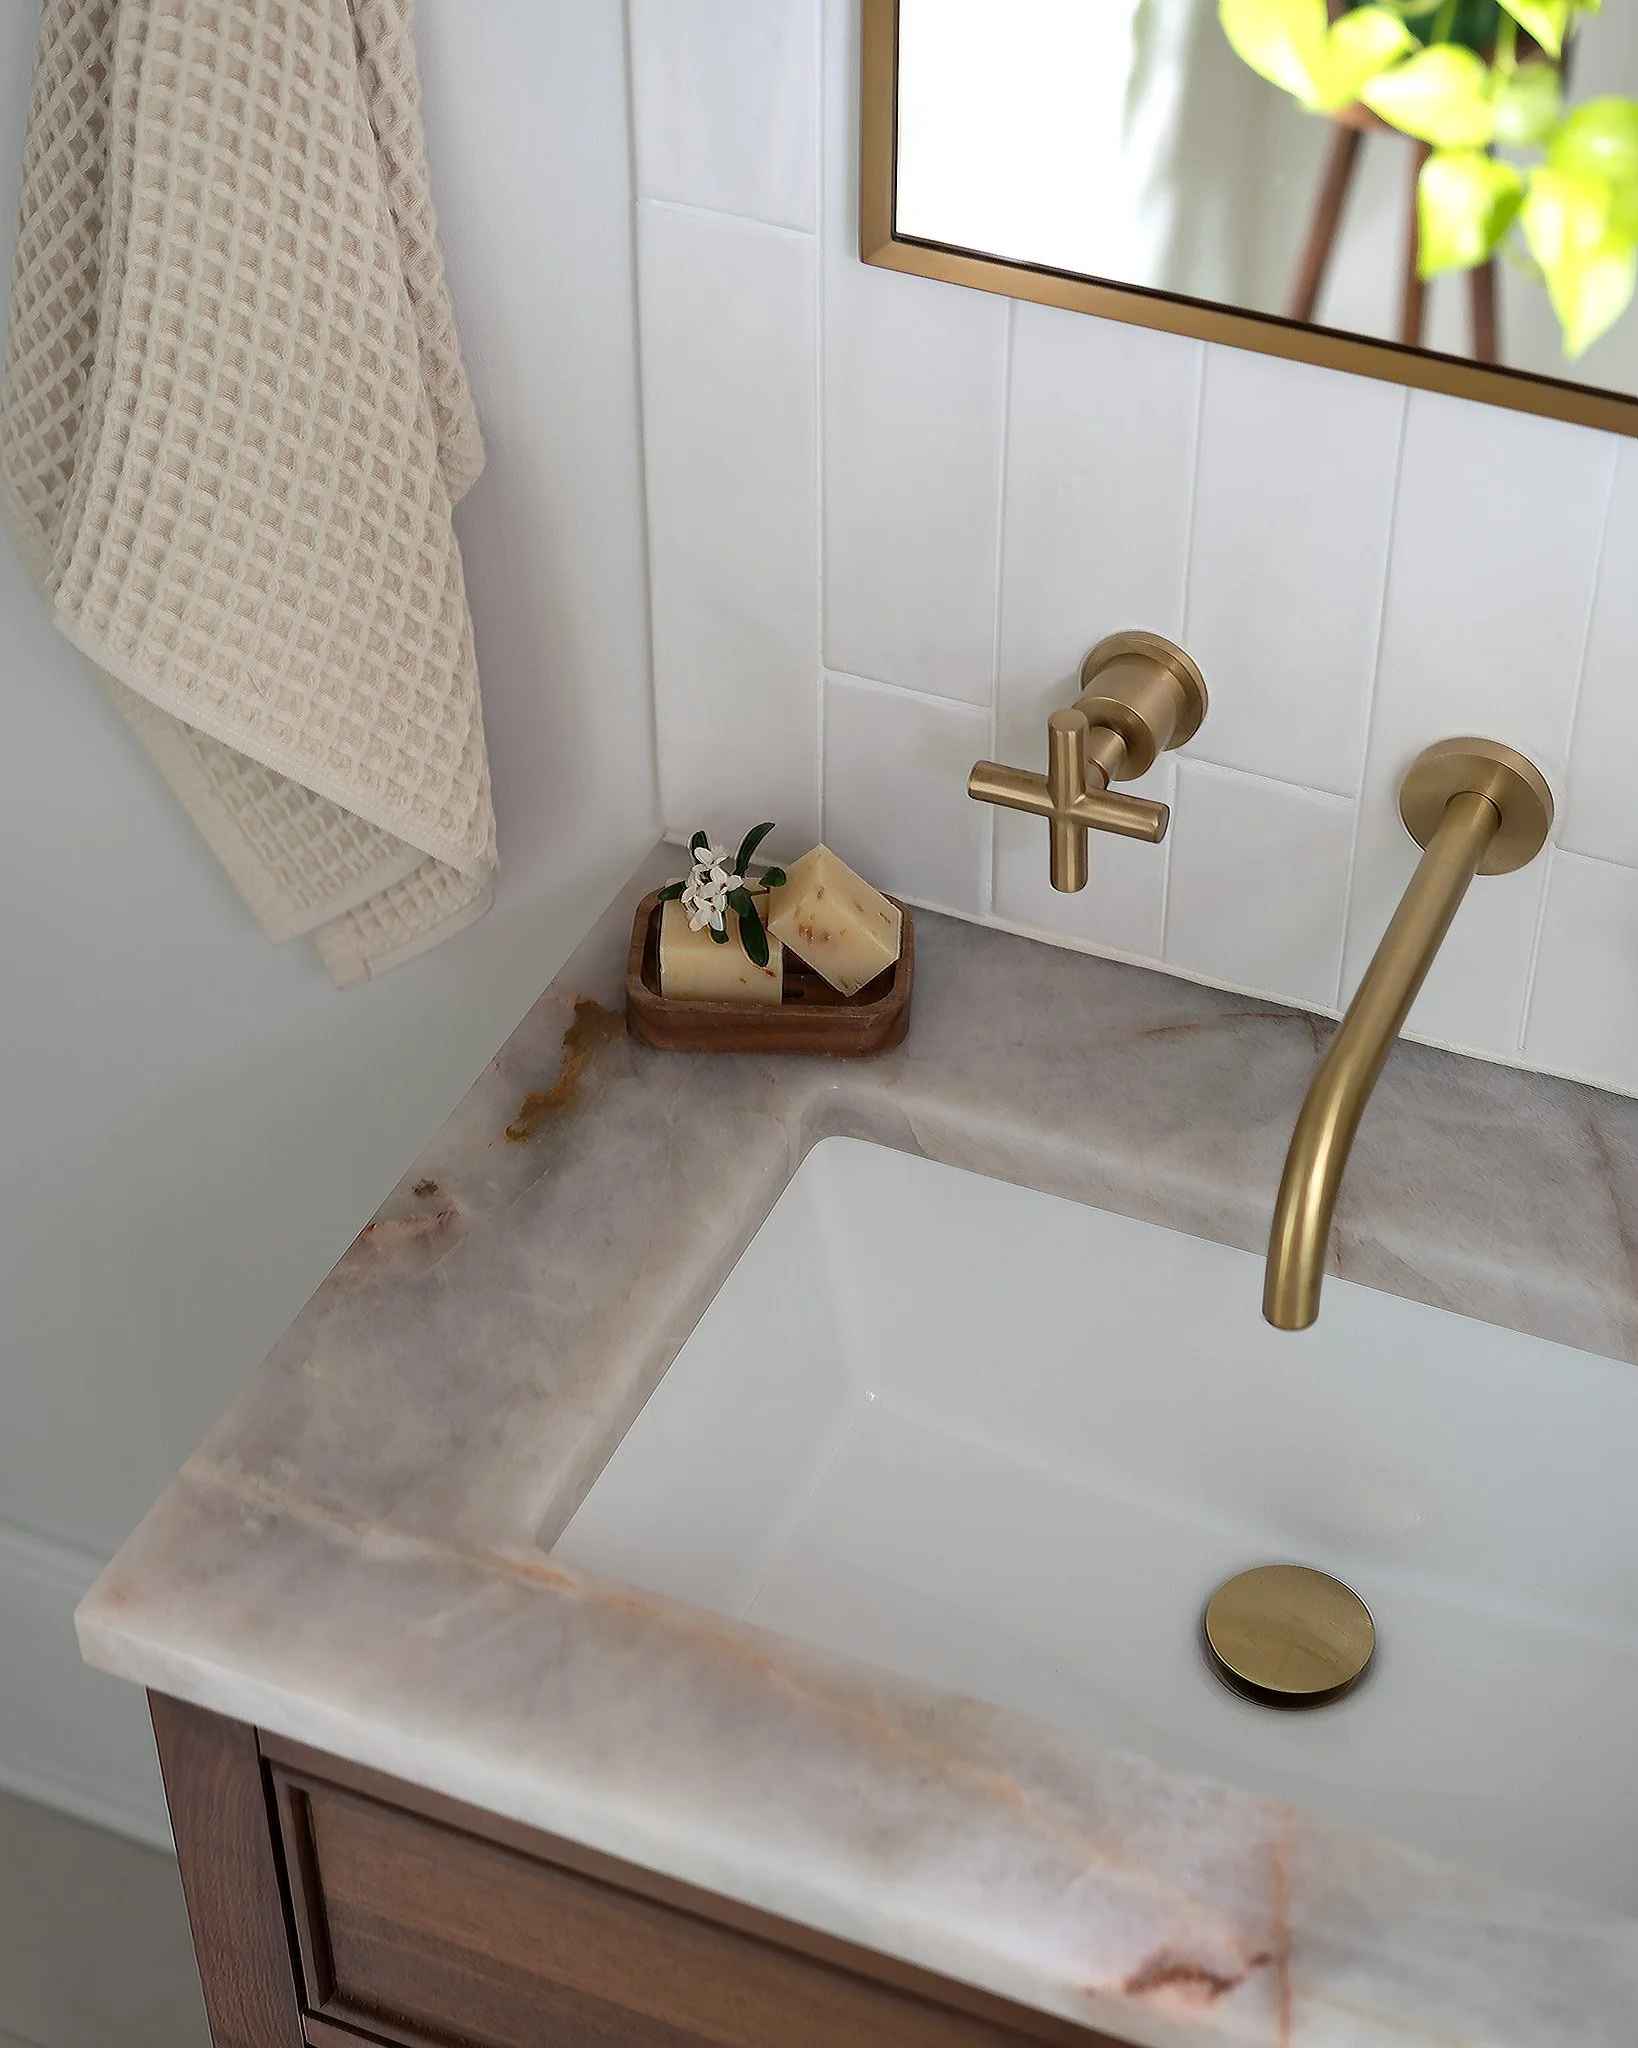
Remodel & New Construction
Greater Portland Area
A well-executed remodel starts long before anyone picks up a hammer. Every material, finish, and fixture decision needs to be made intentionally and in the right order, or it costs you time and money later.
We come in as the design lead, working closely with your contractor to make sure nothing gets lost between the vision and the build. You stay in the loop on what matters. We handle the rest.

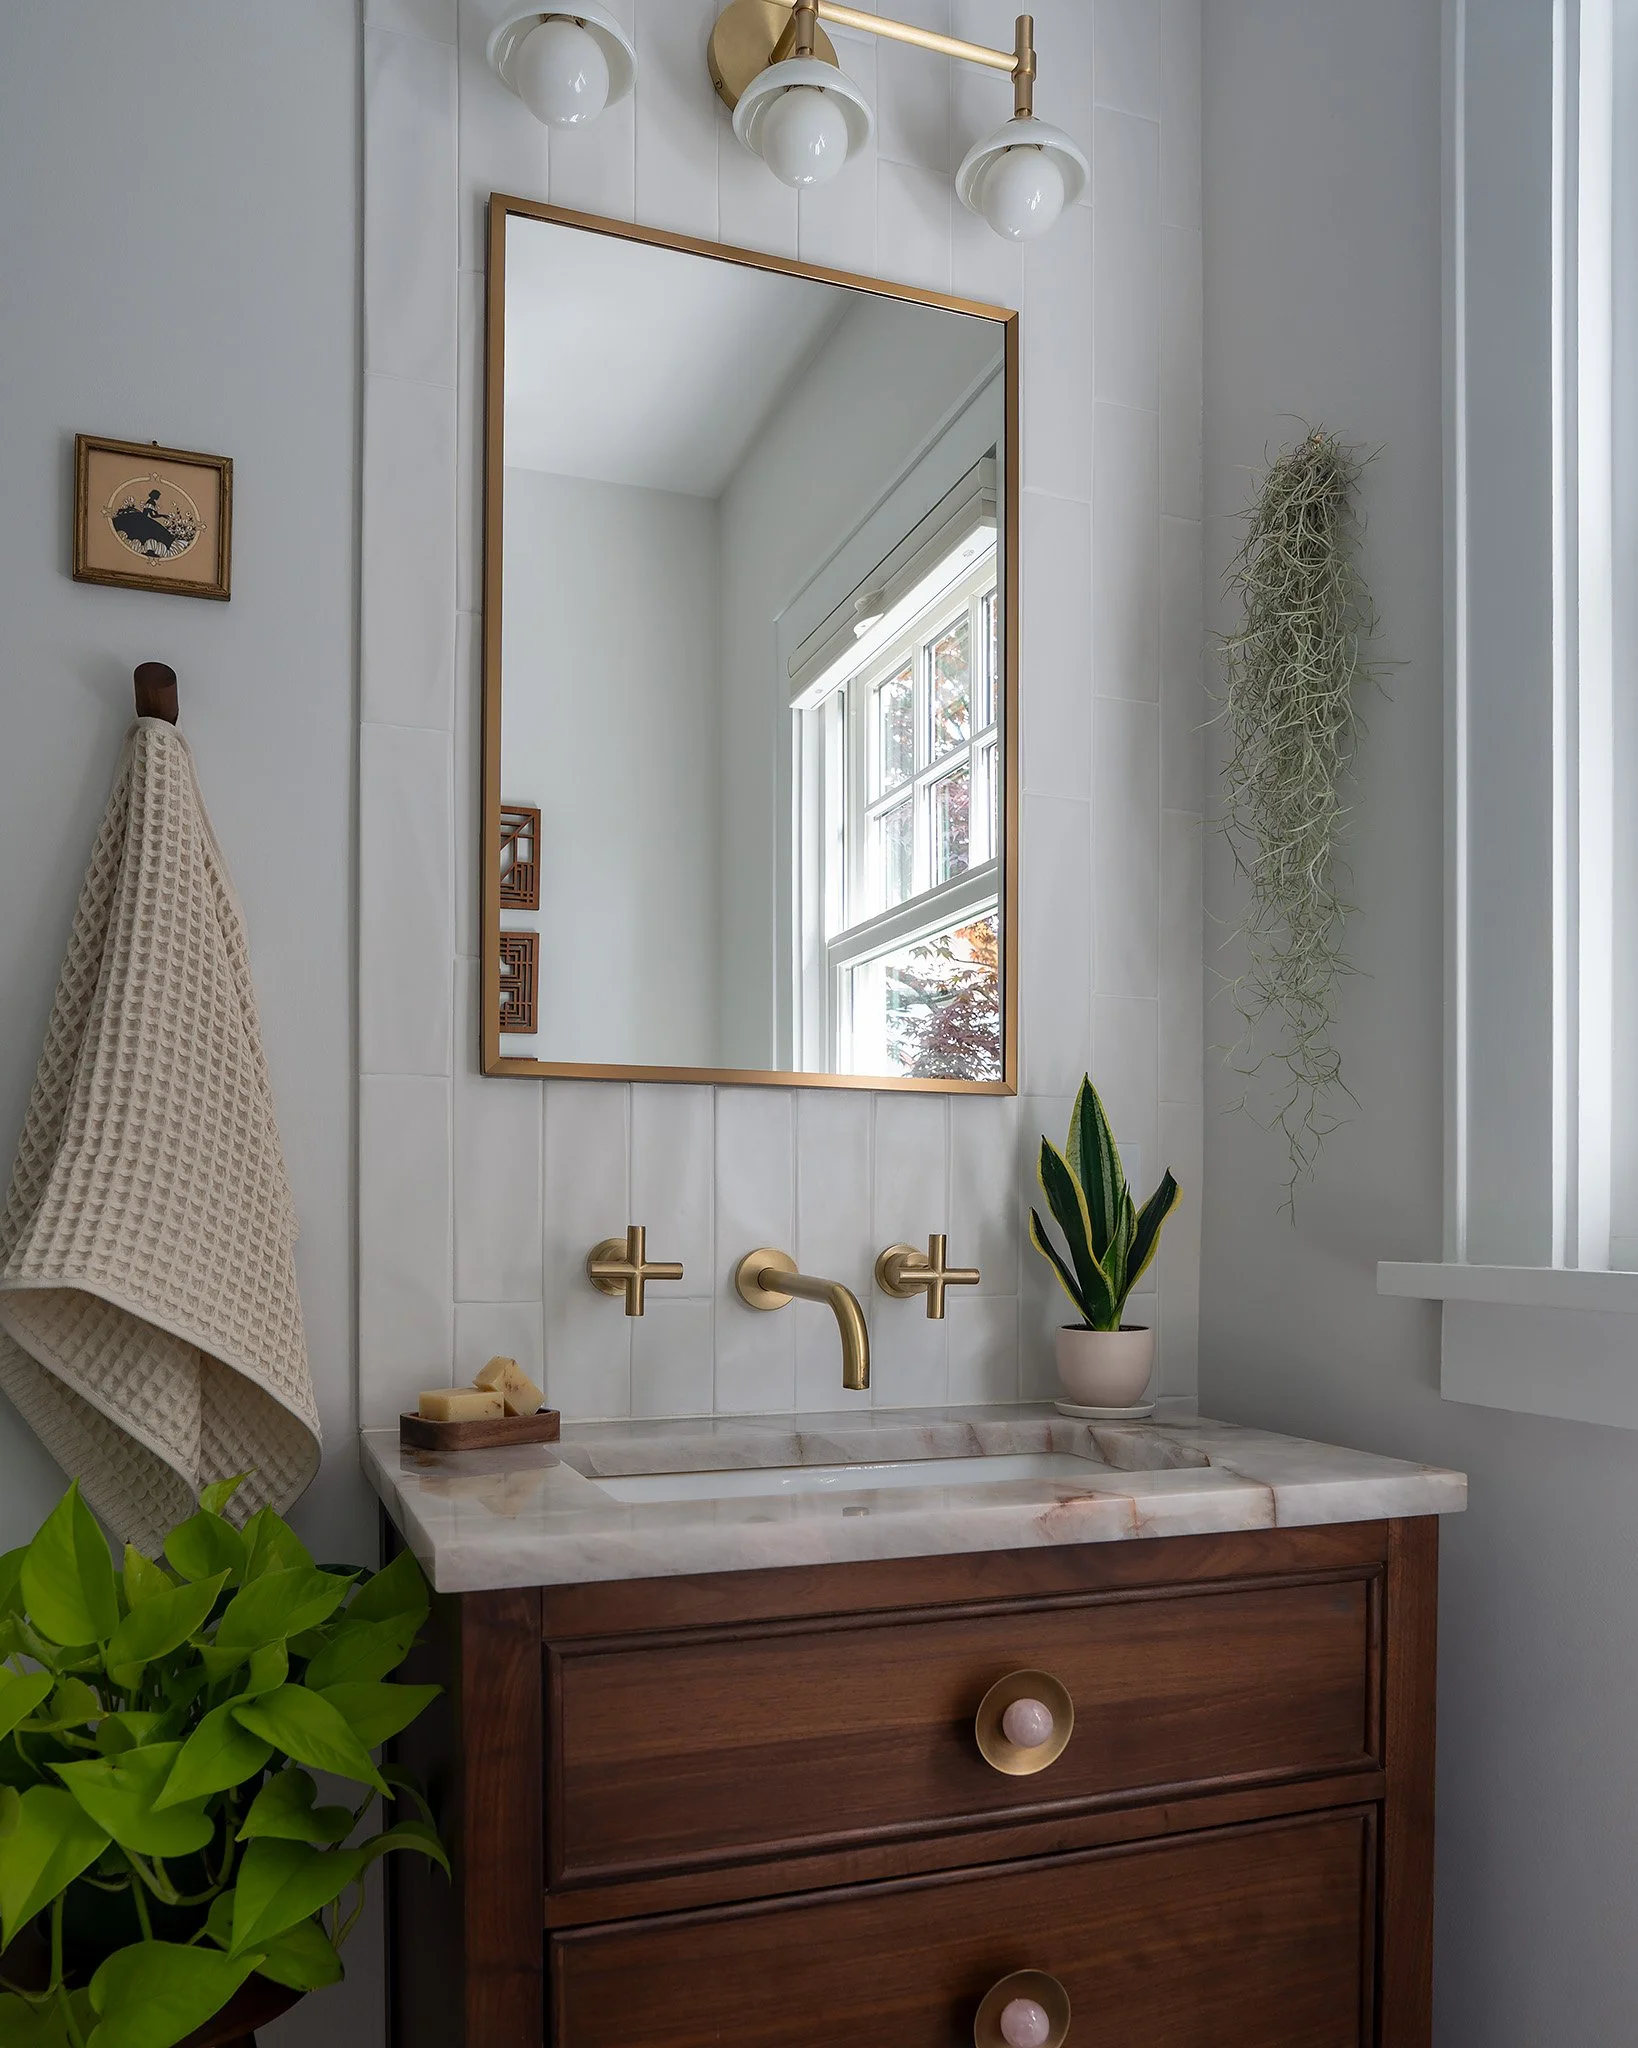
How It Works
INITIAL DISCOVERY CALL
Every project starts with a free 30-minute call to talk through your project, goals, and timeline. No commitment required.
1
IN-HOME VISIT
An in-person walkthrough of your space is scheduled to review existing conditions, discuss what's staying and what's going, and establish a project scope.
2
PROPOSAL REVIEW
A detailed proposal outlining scope, timeline, and fees is prepared and reviewed together so you know exactly what to expect before anything begins.
3
What’s Included
DISCOVERY & STRATEGY
Every project starts here. We set the foundation for your project through on-site work, conversations, and strategic planning that grounds the design in your home, lifestyle, and vision.
SPACE PLANNING
Floor plans define the layout and flow of your home while elevations capture the straight-on view of your walls. Together they serve as the final blueprints your contractor builds from.
DESIGN DIRECTION
Concept boards are developed to define the look and feel of your space, establishing a cohesive palette of materials, finishes, and selections that balance beauty with durability.
LIGHTING & HARDWARE SELECTIONS
The right lighting and hardware elevate a room from standard to custom, including recessed cans, pendants, chandeliers, sconces, outlets, and switches.
3D RENDERINGS (ADD-ON)
Provides a life-like digital preview of your finished space before construction begins. Available as an add-on for clients who want to visualize the design before committing.
DOCUMENTATION & STEWARDSHIP
A master spec package with exact brands, SKUs, and finish details is delivered to you and your GC. We stay involved through construction and close out with a final walkthrough and documentation handoff.
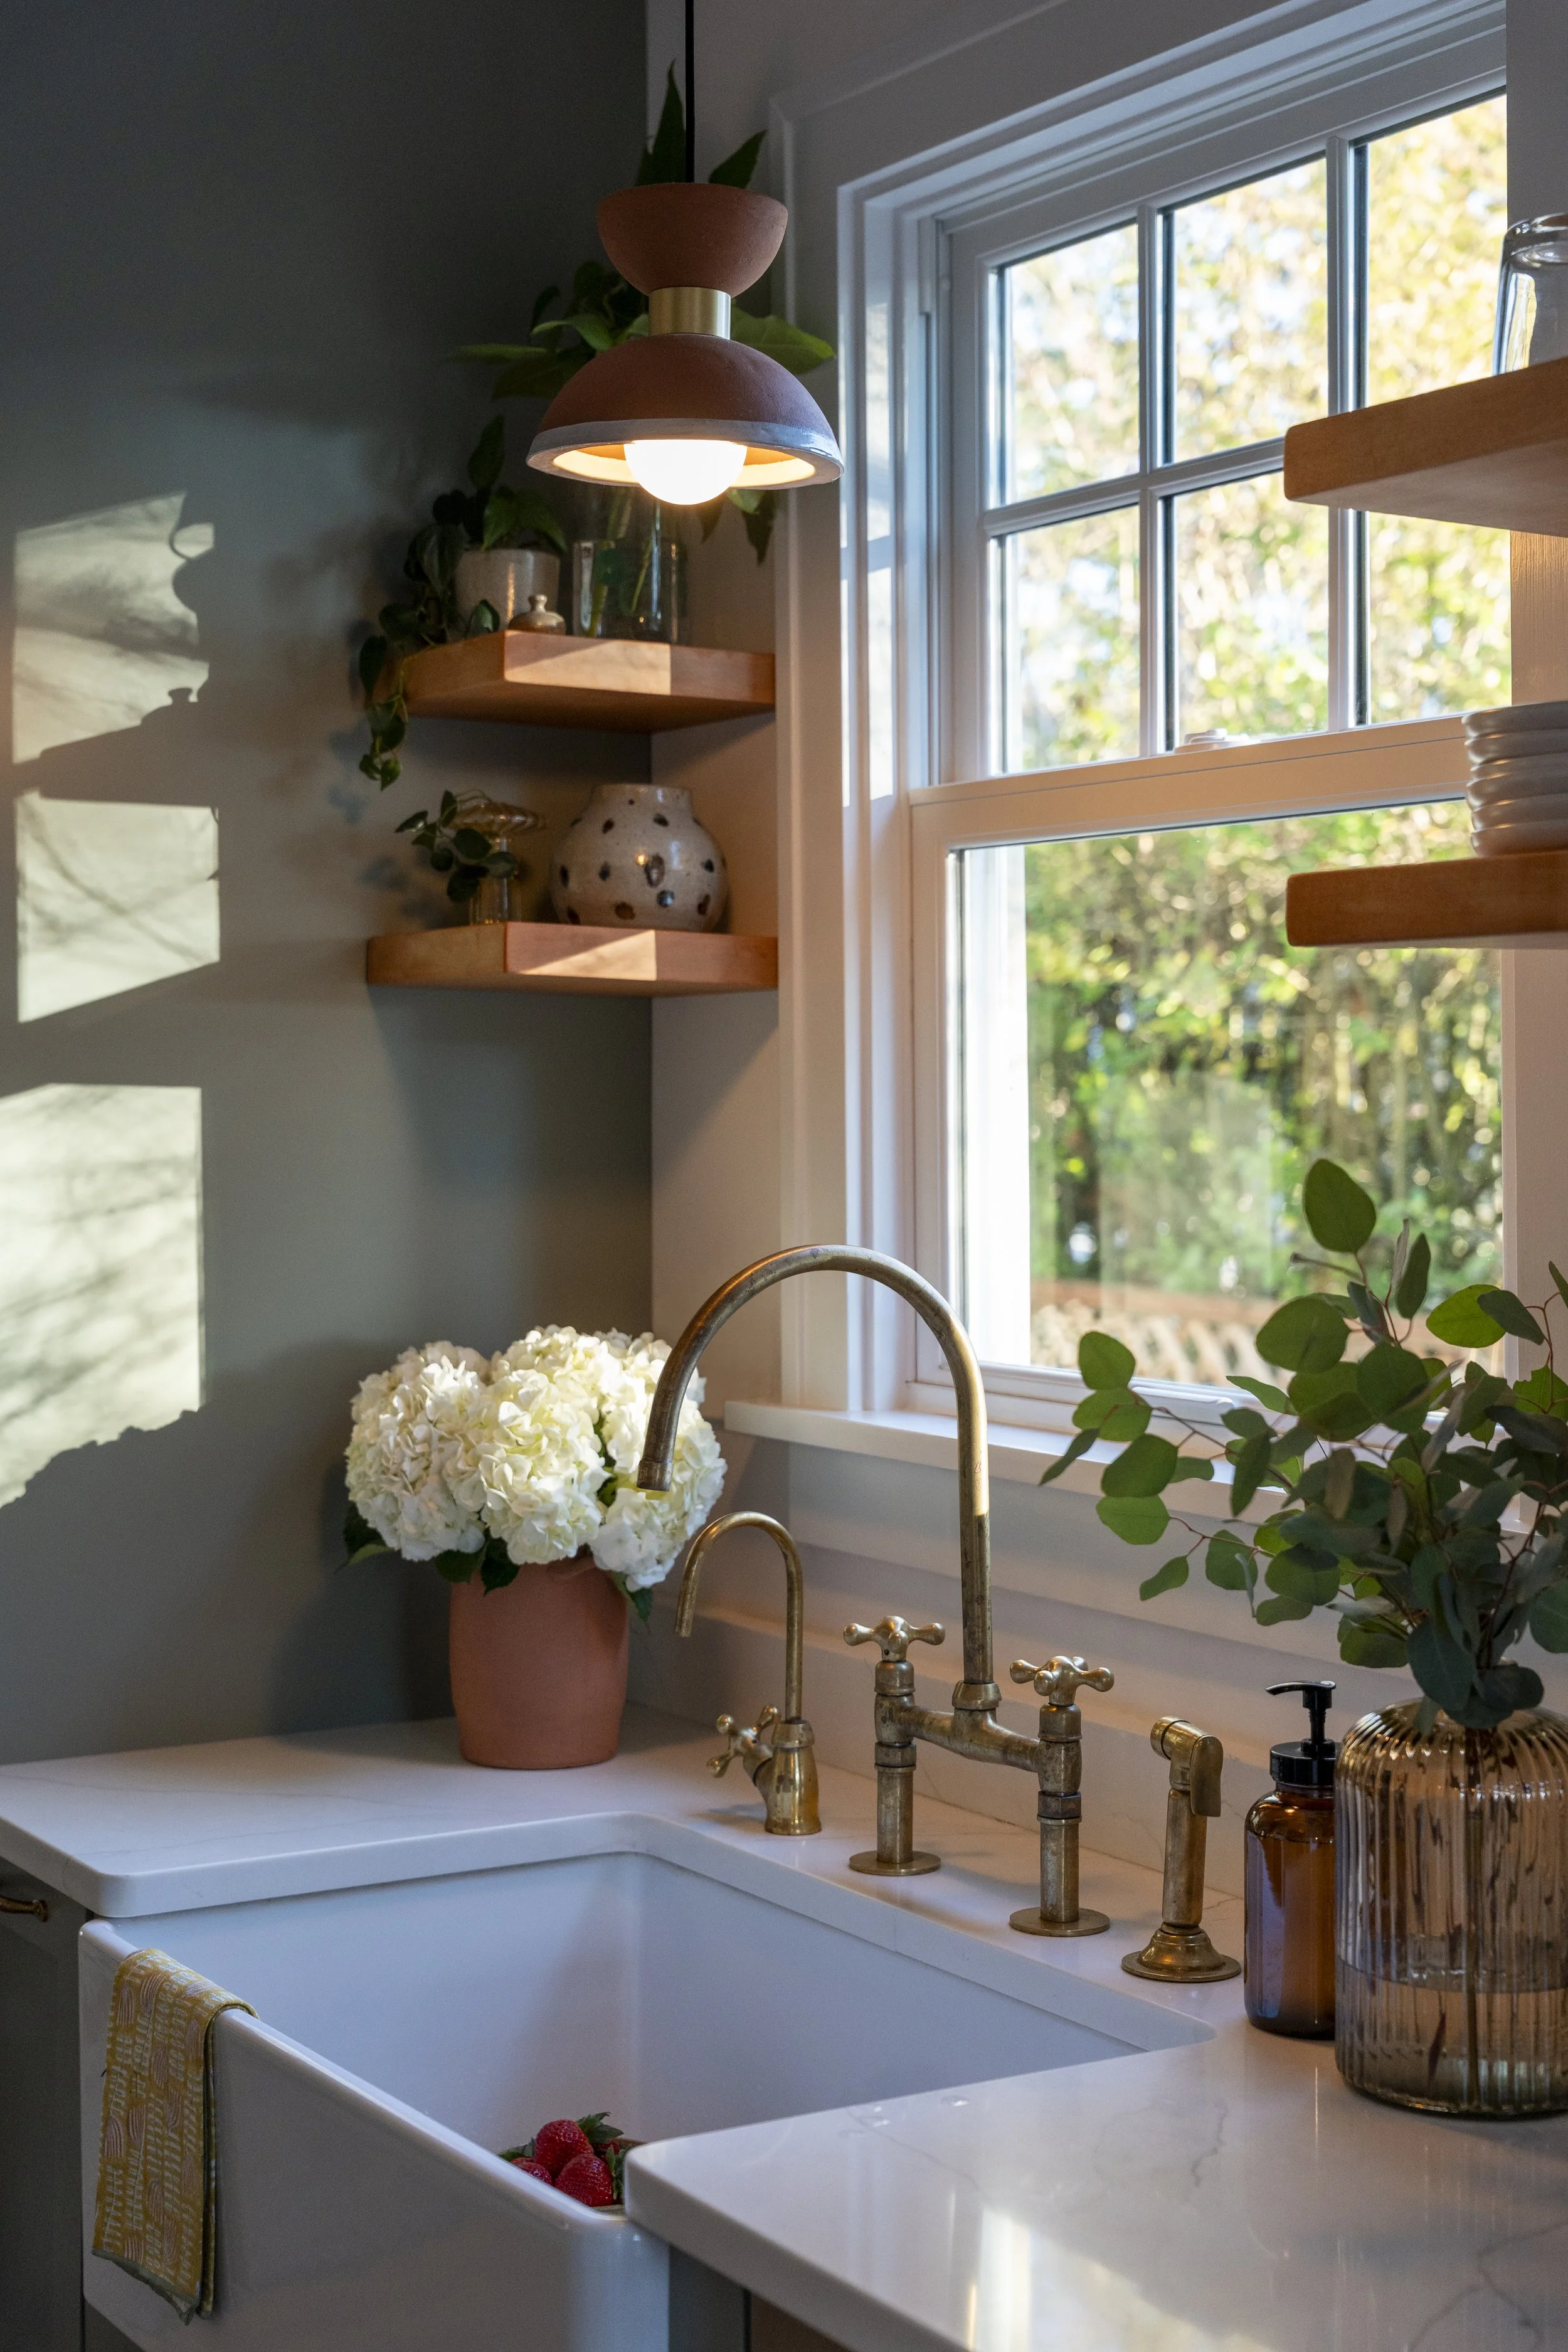
Remodel Design Fees
Greater Portland Area
KITCHEN & BATHROOMS
Bathroom remodel:
Kitchen remodel:
$4,500–$8,500+
$8,000–$14,000+
SUITE & ROOM ADDITIONS
Primary suite remodel:
ADU or mother-in-law suite:
$8,000–$13,500+
$14,000–$26,000+
LARGER SCOPE
Whole-home renovation:
New home construction:
$25,000–$48,000+
$32,000–$60,000+
Frequently Asked Questions
We believe design should feel effortless — and so should finding information. Every home, and every project, begins with questions. Here are a few we are asked most often.
For more in-depth answers about our process, timelines, and more, visit our FAQ & Resources page.
Remodel & New Construction
-
The earlier the better, ideally before you've spoken to a contractor.
When a designer is involved from the start, every material, finish, and fixture decision is made intentionally and documented clearly before construction begins. This gives your contractor an accurate scope to bid from and prevents costly changes mid-build.
If you're already in the planning stages, it's not too late, but the sooner we're involved, the smoother the process.
-
An interior designer handles the floor plans, finish selections, material specifications, and design documentation.
A general contractor manages the construction, coordinating trades and keeping the job site running.
Neither replaces the other. When both are involved early, decisions get made in the right order and projects run smoother.
-
We don't manage the construction directly, but we stay involved throughout.
Our role is to create the design documentation your contractor builds from, conduct site visits to make sure everything is being executed as planned, and step in when design questions come up mid-build.
-
We're happy to pass along names of contractors we've worked with or trust in the Portland and Seattle areas. You'll hire them directly, but having a contractor who's familiar with working alongside a designer makes the process smoother for everyone.
-
We work on flat design fees scoped to your project. Every proposal outlines exactly what's included before anything begins, so there are no surprises.
Fees vary based on the size and complexity of the project. A bathroom remodel and a whole-home renovation are very different scopes. You can find our fee ranges on this page as a starting point.